
Follow Us

SELL THE WHOLE PROPERTY.
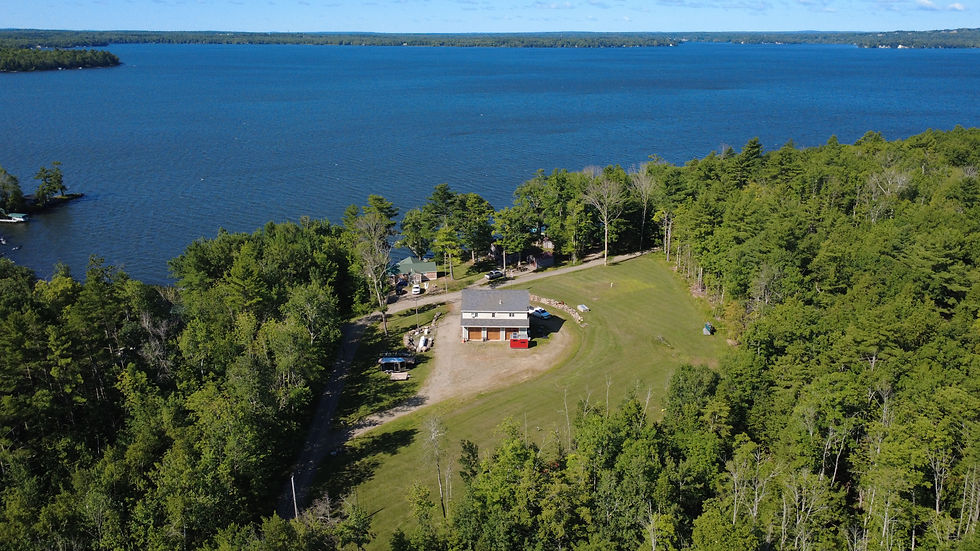
Aerial photography, interior stills, and measured floor plans for central Maine listings. Ground-level photos can't show 300 feet of frontage or where the property actually ends — and that's usually the part that sells it.
Aerial + interior + floor plan · 24-hour delivery · MLS-ready files · No travel fee within 30 miles of Newport
RECENT WORK
THE SHOTS THAT MOVE LISTINGS.
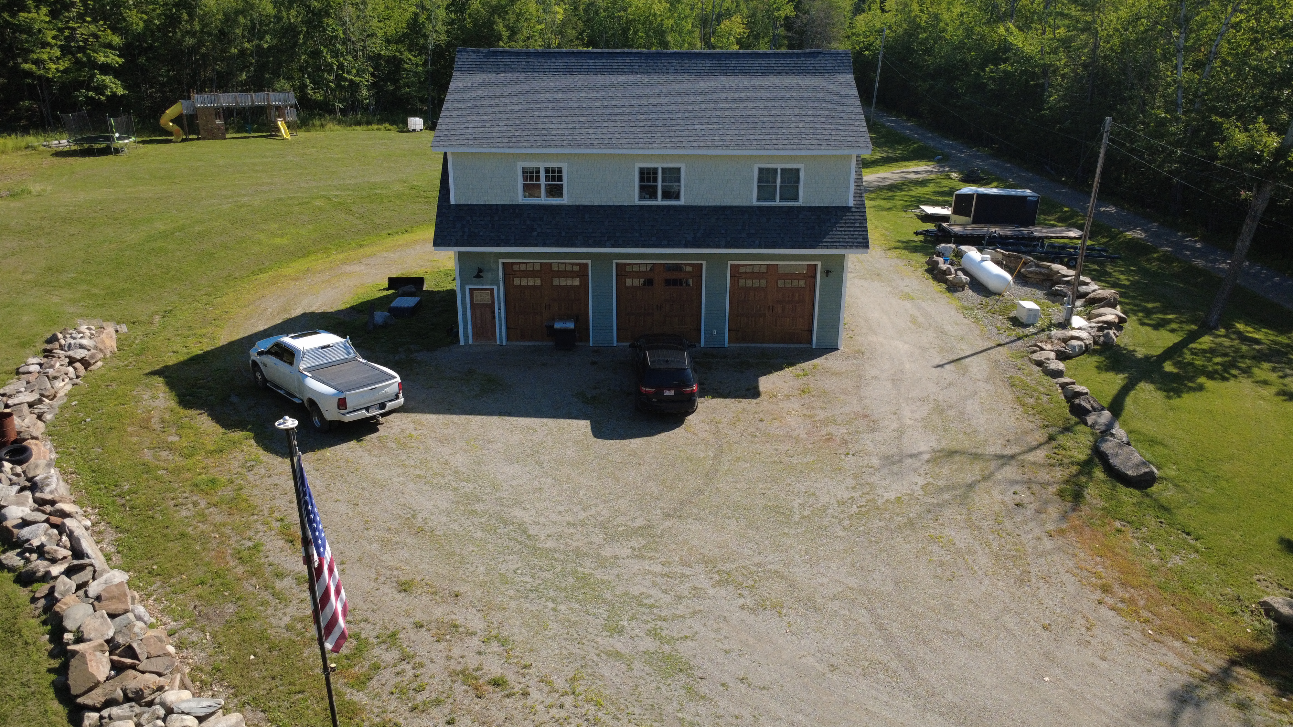
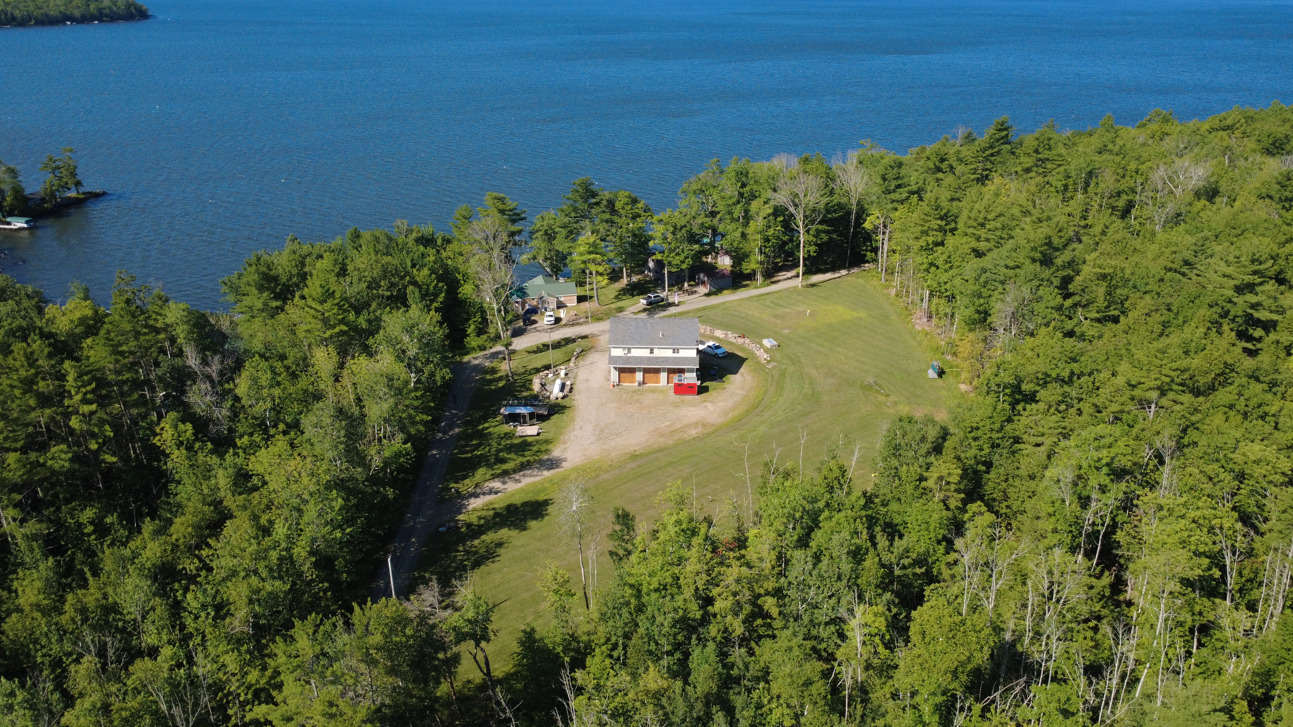
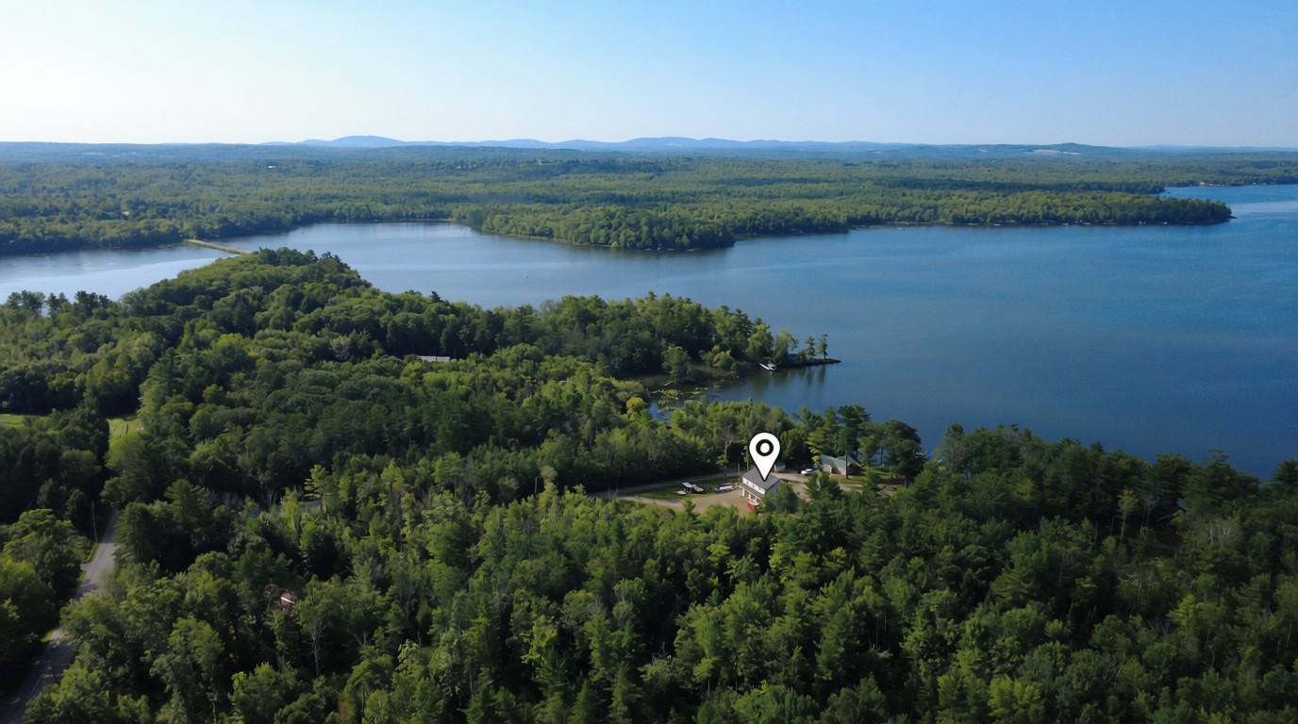
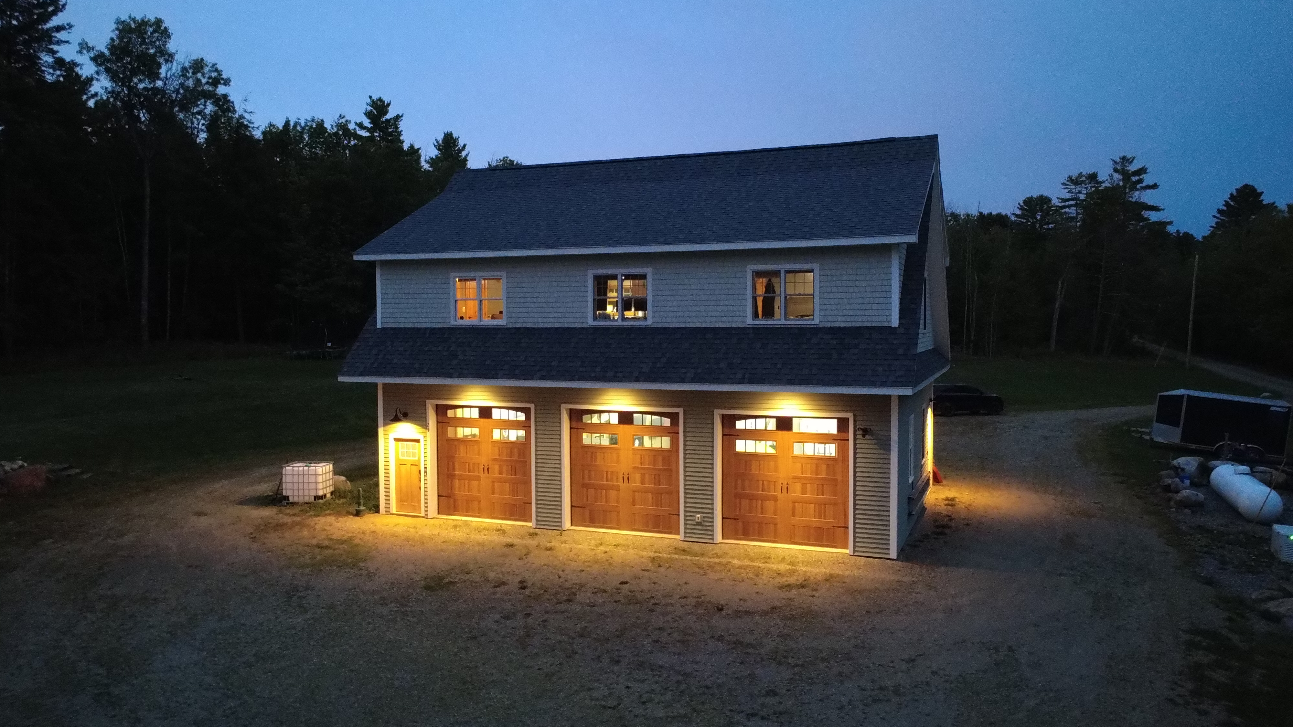
A sample of recent aerial work across central Maine. Interior and floor plan samples coming as new listings are completed.




Essential Listing
UP TO 1,800 SQ FT
$300 — Delivered in 24 hours
• 10–15 aerial photos showing the property and what surrounds it
• 20–25 interior photos, room by room
• Exterior ground photos — front elevation, outbuildings, approach
• Measured 2D floor plan with room dimensions
• Files sized for MLS plus full resolution originals
Most residential listings
Land & Waterfront
PRICED BY PARCEL, NOT SQUARE FEET
$400 — Quoted above 10 acres
• Full aerial coverage of the parcel, not just the buildings
• Boundary and frontage overlays drawn on the aerial
• Access road and approach — how a buyer actually gets in
• Shoreline and water frontage detail
• Edited aerial video — a flight toward the property, then a circle around it
• Interior photos and floor plan if there's a structure
Where aerial does what nothing else can
Full Listing
1,800–3,500 SQ FT
$450 — Delivered in 24 hours
• Everything in the Essential package
• Expanded interior coverage for larger homes
• Edited aerial video — a flight toward the property, then a circle around it
• Vertical version of that video for Instagram and Facebook
• Measured 2D floor plan with room dimensions
Larger homes and premium listings
WHERE AERIAL EARNS ITS KEEP
Land, waterfront & camps — PRIMARY FOCUS
Acreage, frontage, and access are the entire pitch on these listings, and none of it photographs from the driveway. Aerial shows buyers what they're actually buying — including how the parcel sits against the water and the tree line.
Listing agents & brokerages — RESIDENTIAL
Aerial, interior, and floor plan in one visit, delivered in 24 hours and sized for MLS without extra handling on your end. Repeat scheduling for agents running multiple listings.
Builders & developers — NEW CONSTRUCTION
Progress documentation through the build, then full marketing imagery at completion. Same operator and same look across the whole project timeline, at a per-visit rate for scheduled series.
Selling it yourself — FOR SALE BY OWNER
Without a brokerage behind you, photography is what stands between your listing and the ones with a marketing budget. Same package, no agent required.
FOR BROKERAGE COMPLIANCE
THE PAPERWORK
YOUR BROKER WANTS.
Everything a risk department asks for, ready before you ask.
FAA Part 107 Remote Pilot
Current certificate for commercial small UAS operations. Certificate number provided on request.
Commercial liability insurance
Aviation liability coverage through Global Aerospace. Your brokerage can be named as additional insured, certificate on request.
Airspace authorization
Controlled airspace cleared through LAANC before the shoot, not after — including flights near Bangor and Waterville.
Written image license
Clear usage rights delivered with every shoot, so there are no copyright surprises after closing.
BOOKING
THREE STEPS.
Email or text me the address. I'll check the airspace and the sun angle, then send you a confirmed date and time, usually within an hour.
01
Send the address
I show up once and handle everything: aerials, interior stills, and the floor plan scan. You don't need to be there as long as there's a lockbox or the door is open.
02
One visit
Photos and floor plans are processed and delivered via a download link within 24 hours. The files are already sized for the MLS.
03
Files in 24 hours
BOOK A SHOOT
TELL ME ABOUT THE PROPERTY.
Every property is different. Use the form to give me the basics, and I'll send over a specific package proposal or a custom quote if it's a unique job.
- Aerial context showing surrounds
- High-resolution interior stills
- Measured 2D floor plans